
BEDS4
BATHS2 full
SQUARE FEET1,228
MLS#968380
STATUSActive
PROPERTY TYPEResidential - Single Family
SUBDIVISIONForest View
SCHOOLDayton
Property Description
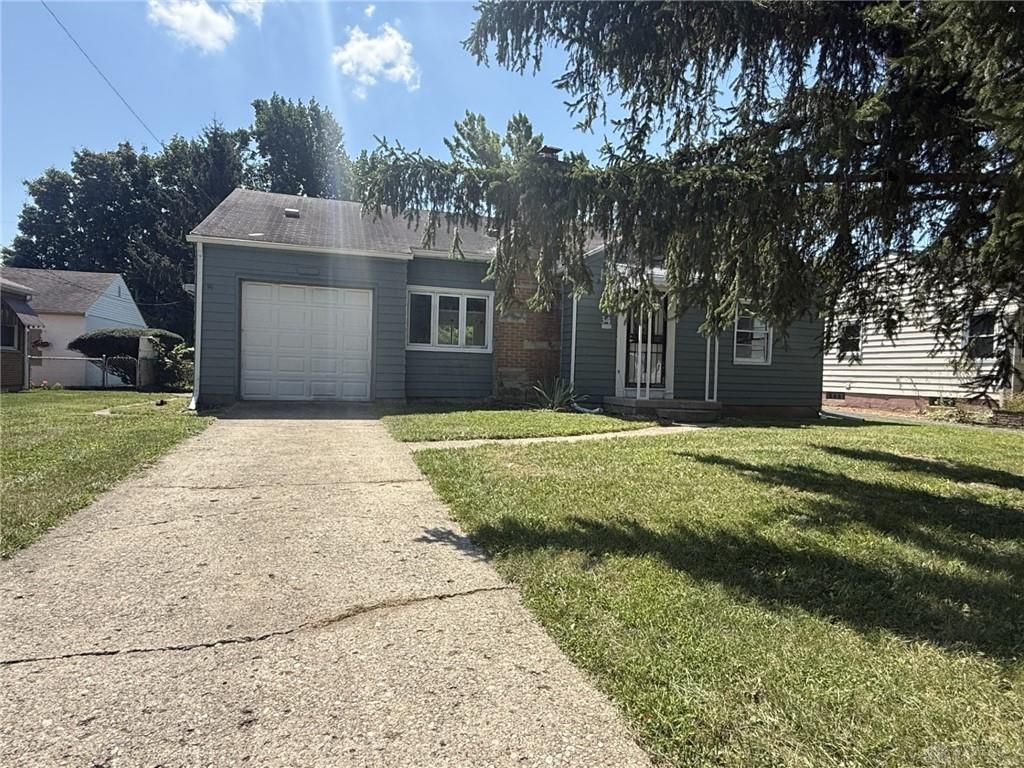
This charming and versatile home offers room to spread out with 4 bedrooms and 2 full baths. Step inside to a spacious living room that flows into the dining area with views of the backyard. The main level features an eat-in kitchen, three bedrooms, and a full bath, while upstairs you'll find a unique 8x44 loft-style room, perfect for an additional bedroom, home office, playroom, or flex space.The semi-finished basement adds even more possibilities with a large room that could serve as a 5th bedroom, a full bath, and plenty of additional space for recreation, hobbies, or storage.Outside, enjoy a fenced backyard, covered patio, and new deck, perfect for relaxing, entertaining, or summer cookouts. Additional highlights include a one-car garage, furnace installed in 2019. With flexible living spaces on every level, this home offers plenty of room to make it your own!
Property Features
Property Type: Residential - Single Family
Basement: Yes
Cooling: None
Fenced: Yes
Fireplaces: 1
Garage: 1 car attached
Heating: Forced Air, Natural Gas
Lot Size: 0.19 Acres
Taxes: $1,003
Year Built: 1951
Feature Descriptions
Basement Features: Full, Semi-Finished
Exterior: Aluminum, Frame
Fireplace. Features: One, Woodburning
Garage Features: 1 Car, Attached
Lot Dimensions: 64x129
Outside Features: Deck, Fence, Patio
Room Sizes
Bedroom: 44 X 8 Level - Second
Bedroom: 12 X 12 Level - Main
Bedroom: 12 X 8 Level - Main
Bedroom: 9 X 9 Level - Main
Dining Room: 10 X 12 Level - Main
Eat In Kitchen: 16 X 8 Level - Main
Entry Room: 4 X 5 Level - Main
Living Room: 23 X 16 Level - Main
Local Schools
School District: Dayton
Listed By / Shown By
Listed By
Agency Name: Irongate Inc.
Agency Phone: (937) 748-0000
Shown By
Agent Name: Denise Capriola
Agent Phone: (330) 760-5403
Agency Title: Key Realty

Estimate Your Payment
Estimated Payment
$ 965.80 per month $838.50 Principal & Interest $83.58 Property Tax $43.72 Homeowner's Insurance
34 Allerton Rd | MLS# 968380
This single family home located at 34 Allerton Rd, Dayton, OH 45405 is currently listed for sale with an asking price of $149,900. This property was built in 1951 and has 4 bedrooms and 2 full baths with 1228 sq. ft. Allerton Rd is located in the Forest View subdivision within the Dayton school district. Search Forest View real estate on denisecapriola.ikeyrealty.com today.